
24/7 AC service

Ductwork · Airflow

Airflow problems and duct design: fixing rooms that won't cool

A bigger AC rarely fixes a room that won't cool. Measuring where the air actually goes usually does, and then the ductwork gets changed to match what each room needs.

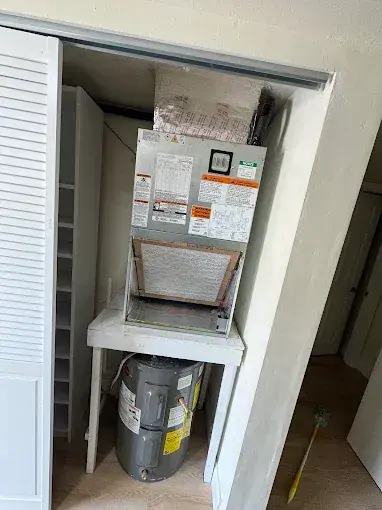
Air handler on a stand in a closet above the water heater, with the return filter in place

Every room in the house needs a certain amount of cooled air to stay comfortable, and it only gets that air if the ductwork can carry it there. When it can't, you get the familiar pattern: a room that won't cool while the rest of the house is fine, weak airflow at certain registers, a system that runs constantly, or a whistle at the return grille.

The tempting fix is a bigger air conditioner. It rarely works. A larger system pushes more air into the same restricted ductwork, which raises the pressure the blower is fighting and can make the system louder and less efficient. It also tends to be worse at removing humidity, which matters in South Florida: an oversized system short-cycles and leaves the house feeling damp.

How the problem gets found

Airflow problems are diagnosed with measurements rather than guesses:

  • Static pressure at the air handler shows how hard the blower is working against the duct system. Air handlers list a maximum on their data plate or in their installation manual, and a reading well above it means the ducts, returns or filter are restricting the system.
  • Temperatures and airflow at the registers show which rooms are under-served and by how much.
  • Return capacity, meaning the size of the return grilles and ducts, is compared with the airflow the system is supposed to move.

Systems are commonly designed around roughly 350 to 400 cubic feet per minute of airflow per ton of cooling, with the right figure depending on the equipment and the climate. Measured numbers far off that design point cause problems in either direction. Too little airflow can freeze the coil and starve rooms. Too much can carry moisture off the coil before it drains.

What changes in the ductwork

The fix follows the cause. The most common changes are adding return air where the system is starved for it, resizing runs that are too small for the rooms they serve, shortening and rerouting long flex runs, and giving closed rooms a path for air to get back to the air handler. Sometimes the answer is smaller: a kinked takeoff or a disconnected run that looked like a design problem from inside the house. That is a duct repair.

We walk you through the readings and what each option would change, from the smallest fix to a larger redesign, and you choose how far to go.

Design changes are about matching the ductwork to the equipment and the house. If the air handler or outdoor unit is about to be replaced anyway, that is the right moment to check whether the ducts can carry the new system's airflow.

How design problems show up in the airflow

Too little return and starved runs are design problems, not broken parts. Pick one to see the difference.

Animated diagram of air moving from the air handler through attic ductwork to two rooms and backATTICROOM AROOM BAIRHANDLER
Show a duct condition

Too little return air

The blower can only push out what it can pull back in. A small return grille or a restricted return duct starves the whole system, so it gets louder, weaker and less efficient everywhere.

Blower effort

Working too hard

What you notice

  • Whistling at the return grille
  • Weak airflow at every register
  • Doors that slam or rooms that feel stuffy

Crushed or kinked flex duct

A run pinched under attic storage or bent sharply at a takeoff delivers a fraction of its air. The rest of the house is fine, and one room never catches up.

When one room won't cool

Blower effort

Normal

What you notice

  • One room warmer than the rest
  • Weak airflow at a single register

A healthy duct system

Supply air reaches every room through sealed, supported runs, and enough air returns to the air handler to keep the blower in its comfortable range.

Blower effort

Normal

What you notice

  • Rooms within a few degrees of each other
  • Steady airflow at every register
  • A quiet return grille

What an airflow diagnosis measures

Numbers first. They show whether the problem is the equipment, the ductwork or the room.

Total external static pressure

in. w.c.

The resistance the blower is pushing against. It is compared with the limit on the air handler's data plate or installation manual, and a high reading points to restrictive ducts, returns or filters.

Register temperatures

°F at each supply

Room by room, they show which runs deliver cold air and which arrive weak or warm.

Airflow at the registers

CFM

How much air each room actually receives compared with what it needs.

Return capacity

grille and duct size

A system can only push out as much air as it can pull back. Too little return starves everything downstream.

Temperature split

return vs. supply °F

Low airflow and low capacity look different here, which keeps the diagnosis honest.

Readings are compared with the equipment's own specifications. Typical ranges vary by system, so no single number is a pass or fail on its own.

Common causes and how they're fixed

Focus on one option
CauseWhat it looks likeTypical fix
Not enough return airLoud system, high static pressure, a whistling grille, rooms that cool unevenlyAdd a return or enlarge the return grille and duct
Long, bent or kinked flex runsThe rooms at the end of the longest runs are the warm onesShorten and reroute the runs with gentle bends and proper support
Undersized runs or trunkFar rooms starve while rooms near the air handler are coldResize the runs or trunk to carry the airflow each room needs
Closed doors with no return pathBedrooms feel stuffy and warm with the door shutAdd a return path such as a transfer grille or jumper duct
Registers closed to push air elsewhereStatic pressure climbs, and the warm rooms barely improveOpen them back up and fix the run that's actually short of air
Restrictive filter setupStatic pressure jumps when a new high-rated filter goes inGive the filter more area, for example with a larger filter cabinet
Leaking or disconnected runsLittle air at one register, with cooled air escaping into the atticReconnect, fasten and seal the run

What it looks like

Not enough return air
Loud system, high static pressure, a whistling grille, rooms that cool unevenly
Long, bent or kinked flex runs
The rooms at the end of the longest runs are the warm ones
Undersized runs or trunk
Far rooms starve while rooms near the air handler are cold
Closed doors with no return path
Bedrooms feel stuffy and warm with the door shut
Registers closed to push air elsewhere
Static pressure climbs, and the warm rooms barely improve
Restrictive filter setup
Static pressure jumps when a new high-rated filter goes in
Leaking or disconnected runs
Little air at one register, with cooled air escaping into the attic

Typical fix

Not enough return air
Add a return or enlarge the return grille and duct
Long, bent or kinked flex runs
Shorten and reroute the runs with gentle bends and proper support
Undersized runs or trunk
Resize the runs or trunk to carry the airflow each room needs
Closed doors with no return path
Add a return path such as a transfer grille or jumper duct
Registers closed to push air elsewhere
Open them back up and fix the run that's actually short of air
Restrictive filter setup
Give the filter more area, for example with a larger filter cabinet
Leaking or disconnected runs
Reconnect, fasten and seal the run

Where airflow gets lost

How a ducted AC system moves airSchematic of a house cross-section: the air handler pushes cooled air up into a supply plenum, through a trunk line and flexible duct runs in the attic to ceiling registers in each room. Air returns through a return grille and return duct back to the air handler.ATTICAIRHANDLER12345
Parts of the diagram

The blower speed setting and the filter set how much air enters the system at all. A clogged or undersized filter restricts everything after it.

More on blower and filter

Where the runs leave the plenum, and how many share it, affects how evenly air divides between rooms.

A trunk that is too small for the system loses pressure before it reaches the far rooms.

Every extra foot, bend and sag in a flex run costs airflow, and long runs to the far bedrooms are where it shows. A register that's too small or partly closed adds its own restriction at the end.

More on flex runs and registers

Too little return area raises static pressure, makes the system noisy and lowers the air it can deliver.

Redesigning a duct layout

A duct layout is designed backwards from the rooms. Each room's cooling load, meaning how much heat it picks up from sun, walls, windows and the people in it, sets how much air it needs. From there, run sizes, trunk sizes and return paths are chosen so the air handler can deliver that airflow without exceeding its rated static pressure. The residential method for this is ACCA Manual D, which works from the room-by-room load calculation in Manual J and the equipment selection in Manual S.

In an existing house the job is usually a redesign of part of the system rather than all of it: the runs to the problem rooms, the return side, or a trunk that was undersized from the start. The measurements taken before the work become the baseline, and the same readings are taken afterward to confirm the change made a difference.

Rebuilding the layout?

New returns, resized trunks and rerouted runs are priced after an inspection and measurements. For a rough range first, answer a few questions in the ductwork estimator. It's not a quote.

The on-site duct evaluation is free.

Airflow questions

Will a bigger air conditioner fix a room that won't cool?

Usually not. If the room's ductwork can't deliver enough air, a larger system pushes more air into the same restriction. In South Florida an oversized system also tends to run in short bursts that leave the house humid. Finding where the airflow is lost and fixing that is the more reliable route.

Why does my bedroom get warm when the door is closed?

Air delivered to the room has to get back to the air handler. If the only return is in a hallway and the door is closed, the room pressurizes and less air flows in. A gap under the door often isn't enough. A return path, such as a transfer grille or a short jumper duct to the hallway, lets the air circulate with the door shut.

What is static pressure, and why does it matter?

Static pressure is the resistance the blower pushes against as it moves air through the filter, coil and ductwork, measured in inches of water column. Every air handler has a maximum listed on its data plate or in its installation manual. When the measured pressure is well above that, the system moves less air than it was designed to. Rooms cool unevenly, the blower works harder, and the coil can freeze.

Rooms that won't cool?

Tell us which rooms, at what time of day, and whether the doors are open or closed. Those details guide where the measuring starts.

Florida license CAC1821225

Text a TechSchedule